_edited.png)
Venue Set Up for Smart Vending

A facility manager clears a corner of the break room, checks that an outlet is nearby, and assumes the hard work is over. A few weeks later, the machine sits behind a door swing, employees walk past it without noticing, cellular service drops during payment, and the operator can't restock without interrupting a busy corridor. The space looked available, but it wasn't ready for a productive vending program.
Effective venue set up treats the refreshment area as part of the facility's operating system. Placement, power, connectivity, accessibility, product mix, service access, and local search visibility all influence whether a vending program attracts attention and whether a vending operator can win similar contracts nearby.
Redefining Venue Set Up for Modern Vending
A vending installation isn't successful because the equipment fits in an empty corner. It succeeds when the location makes purchasing easy, supports reliable service, and gives a facility manager a clear way to assess performance.
The work starts before delivery. First, identify who will use the refreshment area and when. Corporate offices may have predictable morning and afternoon breaks, while hospitals, schools, airports, and manufacturing sites may have several overlapping shifts. A machine placed where people naturally pause can serve demand without requiring employees to make a special trip.
Second, connect the physical plan to the digital requirements. Cashless payments depend on dependable connectivity, and telemetry depends on the machine transmitting inventory and performance information. If the equipment can't communicate consistently, the operator loses visibility into stock levels and the facility loses the convenience that smart vending is meant to provide.
Third, treat the location as a marketing asset. A well-designed break room can support photographs, service-area content, and location pages that show prospective buyers how the operator handles real environments. That matters for a vending business trying to attract corporate and institutional contracts in specific cities, not just people searching for a machine in general.
The economics start before installation
Industry reporting records labor costs rising by 12% since 2021, average global venue insurance premiums increasing by 20%, and electricity accounting for about 10% of operating expenses. The same event venue industry data reports that more than 70% of venues require a non-refundable deposit of at least 25%, while venue rental commonly represents 15% to 20% of an event budget.
Those figures come from event venues rather than vending programs, but the operational lesson applies. Facility teams need to plan staffing, risk, energy use, access, and cash flow before approving a new installation. A vending area that creates service friction will cost more attention than its footprint suggests.
Historical practice points in the same direction. Venue setup history and typical tasks describe a progression from arranging religious and public spaces for safety and order to organizing theaters, lecture halls, exhibitions, concerts, registration areas, seating, computers, and audiovisual equipment. Modern vending belongs in that same operational discipline, because the machine is one component in a larger guest and employee experience.
For property teams reviewing a broader move, documentation also matters. A practical resource on required documents to sell property can help owners understand how operational improvements and site records fit into property decisions.
Evaluating Space Utilization and Technical Needs
The right location must support both people and equipment. A break room can have plenty of unused floor area and still be a poor vending site if the machine blocks service access, sits outside reliable network coverage, or shares an unsuitable electrical arrangement with other heavy loads.
Start with a site walkthrough before signing off on placement. Measure the equipment footprint, the customer approach, the door swing, the restocking path, and the clearance needed to open service panels. Check whether carts can reach the machine without passing through a restricted area. Review the office space planning guide for a broader framework around circulation, zones, and practical workplace layouts.
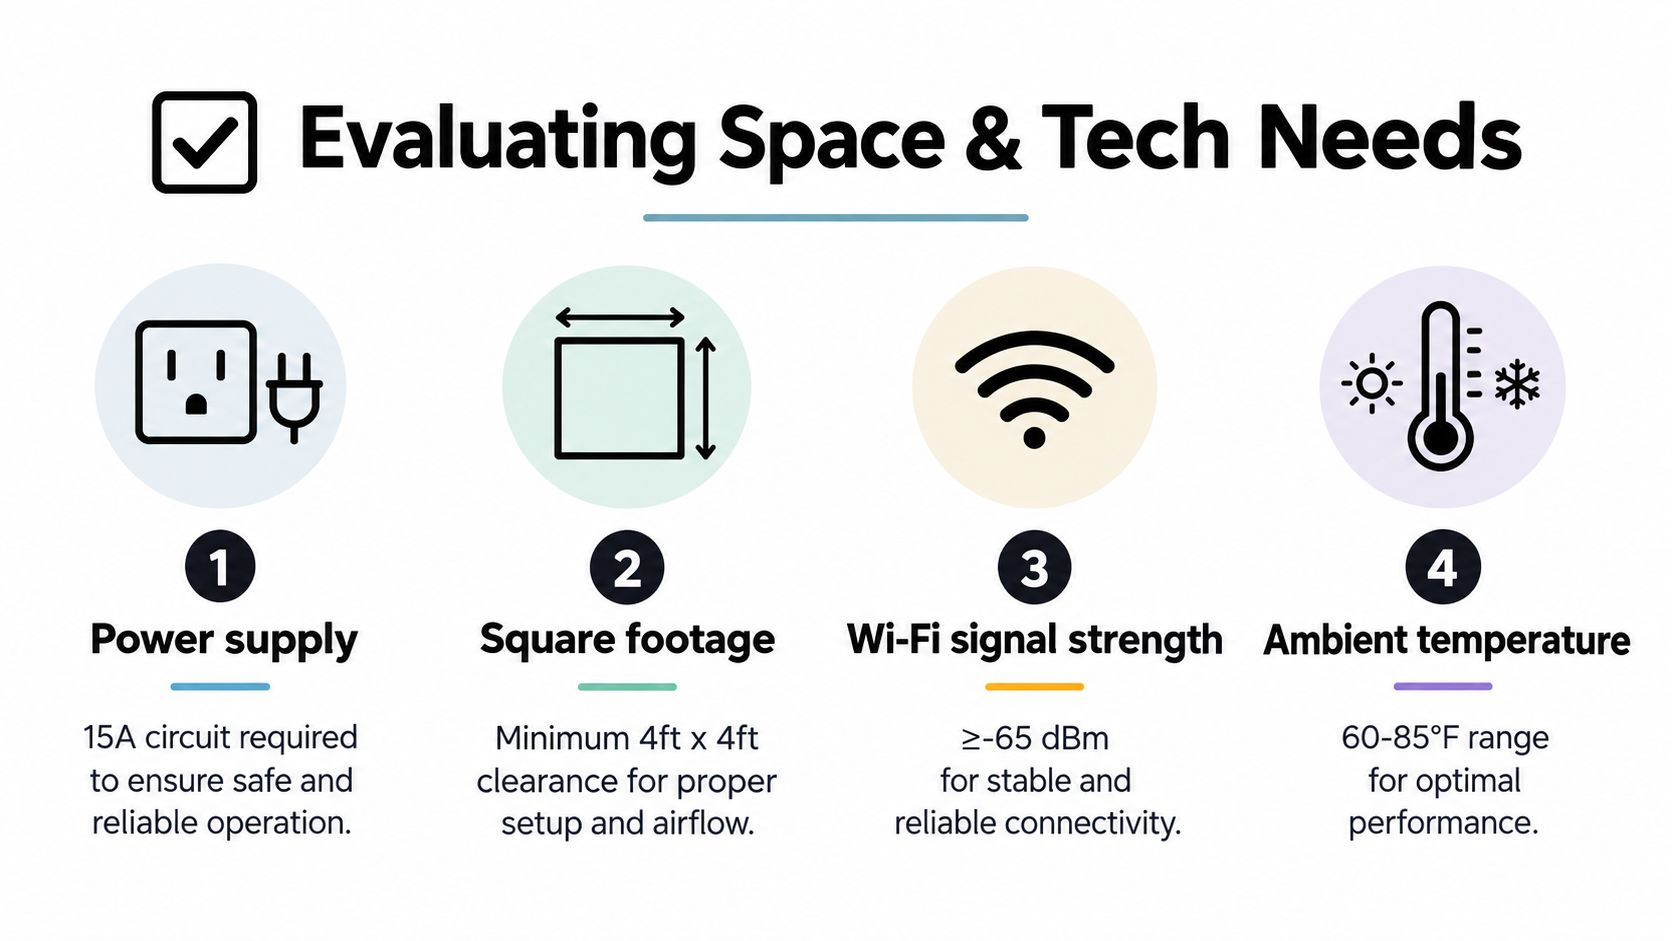
Test the systems, not just the floor plan
A technician should test network performance at the proposed machine position, not only near the facility's router or office area. For cellular equipment, confirm that the signal remains usable when doors close and when the machine is surrounded by shelving, walls, or other equipment. For Wi-Fi, confirm that the network policy permits the required connection and that credentials or guest restrictions won't interrupt telemetry.
Power deserves the same attention. Confirm the available circuit, load, outlet condition, and cable route with the facility's electrical contact. Don't assume that an outlet near the wall is suitable for a refrigeration unit, frozen food machine, or dual-zone chill center. Equipment specifications and local electrical requirements should control the final decision.
The planning metric is utilization, not theoretical capacity. A JLL occupancy benchmark report identifies utilization as the primary planning metric for 90% of organizations, compared with 70% in 2025. In practice, that means a smaller location with dependable traffic and easy service access may outperform a larger, isolated space.
The site walkthrough should end with a written decision:
Power: Confirm the circuit, outlet position, equipment load, and safe cable management.
Connectivity: Test the actual machine position and document whether Wi-Fi or cellular service is more dependable.
Service clearance: Reserve room for delivery, replenishment, cleaning, repairs, and door movement.
Environmental conditions: Check heat, direct sunlight, moisture, and nearby equipment that could affect refrigeration.
Approval path: Record who authorizes electrical work, network access, freight movement, and final placement.
For a more detailed view of delivery, placement, activation, and handoff, use the machine installation process as a planning reference. It helps align the facility's preparation with the operator's actual deployment sequence.
Mapping Traffic Flow and Placement Strategy
A machine earns attention by appearing in the path people already take. The strongest placement is usually near a natural pause or transition, such as the route from a production floor to a break room, the connection between a collaborative office zone and shared seating, or the lobby path used by employees and visitors.
Begin by walking the route at different operating periods. Observe where people slow down, where they wait, and where they make decisions about entering a room. Mark doors, elevators, badge readers, reception desks, restrooms, seating areas, and corridor intersections. Then identify the position where a person can notice the machine without stepping out of the main flow.
Put visibility ahead of decoration
A refreshment zone doesn't need to dominate the room. It needs a clear sightline, useful lighting, and enough visual separation that customers can identify the machine quickly. A small sign near the approach can explain cashless payment options, product categories, or the location of additional machines without adding clutter.
Avoid placing equipment directly beside fire exits, emergency equipment, narrow corridors, or doors that need full clearance. Also avoid locations where people must queue across a main walkway. A highly visible machine can create a bottleneck if the facility hasn't planned space for browsing, payment, and collection.
Practical rule: Walk the customer route from the employee's perspective, then walk the service route from the operator's perspective. The placement only works when both paths remain simple.
Monitor transitions after launch. If people pass the machine but don't stop, check whether the display faces the wrong direction, the product assortment doesn't match the audience, or the approach feels inconvenient. If queues form at certain times, consider a second unit, a wider refreshment zone, or a layout that separates browsing from through-traffic.
The food and drink vending machine guide can help facility teams compare equipment types against the needs of an office, school, healthcare site, or industrial workplace. The right combination may include bottled drinks, snacks, chilled meals, or frozen items, but the placement should follow observed demand rather than forcing every category into one location.
After the first operating period, review transaction patterns with the operator and compare them with what staff reported during the walkthrough. A placement decision isn't permanent. If the facility changes desks, shift patterns, entrances, or room functions, the refreshment zone may need to move with the traffic.
Designing Modular and Accessible Refreshment Zones
A fixed vending installation can look tidy, but it may become a constraint when a facility hosts training, events, shift changes, or changing occupancy patterns. A modular refreshment zone gives the facility more ways to reposition seating, tables, machines, and signage as the use of the room changes.
That flexibility has a cost. Movable equipment needs stable power routes, protected network access, clear storage decisions, and a service plan that doesn't depend on improvised extensions. Modular design works when each component can move without creating a new safety or replenishment problem. It fails when “flexible” means the operator must rebuild the area every time the room changes function.
Industry coverage describes growing demand for networking-friendly layouts, integrated food and beverage, movable walls, lounge groupings, and multi-sensory design. A 2026 meetings and events trends report estimates that flexible or modular spaces are sought by 72% of planners and may carry a 10% to 15% premium, while tech-integrated venues are preferred by 68% and may command a 15% to 25% premium.
Accessibility belongs in the first layout
Accessible design isn't a decorative upgrade added after the machine arrives. The approach, payment interface, product reach, turning space, seating arrangement, and queue path should be reviewed before the facility approves the plan.
Accessibility guidance reports that CART captioning can cost about $150 to $300 per hour per captioner, ASL interpretation about $75 to $200 per hour per interpreter, and temporary ramps or accessible restroom improvements can add hundreds to thousands more. For a two-day, multi-track conference, captioning alone may cost $14,400 to $28,800, while broader accessibility may add $5,000 to $30,000, according to event accessibility guidance.
Those figures apply to event accessibility, but they expose a planning habit that facility managers should avoid. If access requirements are left until the end, the team may have to relocate equipment, alter routes, or purchase temporary solutions under time pressure.
Use a modular layout that leaves a clear approach for wheelchair users and people with mobility limitations. Place seating where it doesn't narrow the payment area. Review machine height and interface reach with the operator, and make sure signs can be understood without forcing customers into the center of a queue.
The refreshment zone should support the experience the facility wants to create. Guidance on the break room experience can help teams evaluate seating, product variety, cleanliness, and convenience as one connected environment. For facilities comparing water systems, heating options, or shared beverage infrastructure, a resource covering Ring Hot Water Melbourne tap prices provides a useful example of the type of equipment cost and installation question that should be raised early.
Leveraging Local SEO for Vending Service Growth
A physical installation can generate a contract, but local search can generate the next conversation. A property manager searching for break room vending in Edmond, a school administrator looking for vending services in Norman, or a hospital facilities team seeking an operator nearby needs a page that answers that specific local intent.
Local SEO is the process of making a business visible in unpaid, location-based results on Google Search and Google Maps. For a vending operator, that means building visibility around the places and facility types the business can serve, including offices, schools, hospitals, manufacturing sites, residential properties, stadiums, and airports.
Build pages around real service areas
A strong location page should explain the service, the types of facilities supported, the equipment options, the service process, and the area covered. It shouldn't be a city name swapped into an identical template. Include practical details such as site surveys, cashless payments, inventory monitoring, restocking, product customization, and service response expectations when those capabilities are available.
On-page work should cover the URL, title tag, headers, meta description, and body content. Local SEO guidance from HubSpot also supports dedicated location pages, which gives a vending company a way to target searches such as “break room vending in Norman” rather than relying only on a broad homepage.
Use real venue setup knowledge to strengthen those pages. Explain how the operator evaluates floor area, access, power, network coverage, service clearance, and employee preferences. A facilities buyer is more likely to contact a company that understands why a machine fails in a corridor dead zone than one that only lists product categories.
Google's local ranking framework is commonly organized around relevance, distance, and prominence, as described in local search guidance for service businesses. Relevance comes from matching the query and explaining the service. Distance comes from accurate service-area information. Prominence comes from authority signals such as reviews, citations, and relevant links.
Service-area businesses don't need a storefront in every city to create useful local visibility. Service-area page guidance explains how location pages can target local-intent searches even when a company doesn't maintain a physical address in each market.
A practical content program can turn each completed setup into a useful regional asset. Publish a page about a corporate break room in Edmond, a school refreshment area in Norman, or a healthcare facility installation, while protecting client privacy and avoiding unsupported performance claims. Pair that content with clear calls to request a site survey, not vague promises about growth.
For broader operating guidance, review the industry best practices that can inform both the service page and the sales conversation. The website should reflect the same practical standards that the operator uses in the facility.
Coordinating with Operators for a Seamless Launch
The final venue set up phase is a coordination exercise. The facility must be ready when the operator arrives, and the operator must know enough about the site to deliver, place, activate, and stock the equipment without avoidable delays.
Share the site plan before delivery. Include the machine location, loading entrance, freight elevator requirements, parking instructions, security procedures, contact names, network contact, electrical contact, and any restrictions on delivery hours. Reserve the route rather than assuming a delivery team can use it when they arrive.
A useful launch sequence looks like this:
Survey the site: Confirm space, power, connectivity, access, customer approach, service clearance, and any accessibility requirements.
Approve the operating plan: Document equipment type, product categories, replenishment expectations, payment options, service contacts, and ownership responsibilities.
Prepare the facility: Complete electrical and network work, clear the delivery route, protect finished surfaces, and confirm the final machine position.
Test before opening: Verify refrigeration, payment, telemetry, display settings, product loading, signage, and safe customer access.
Review after launch: Gather employee or visitor feedback, compare it with early service observations, and adjust the assortment or placement where appropriate.
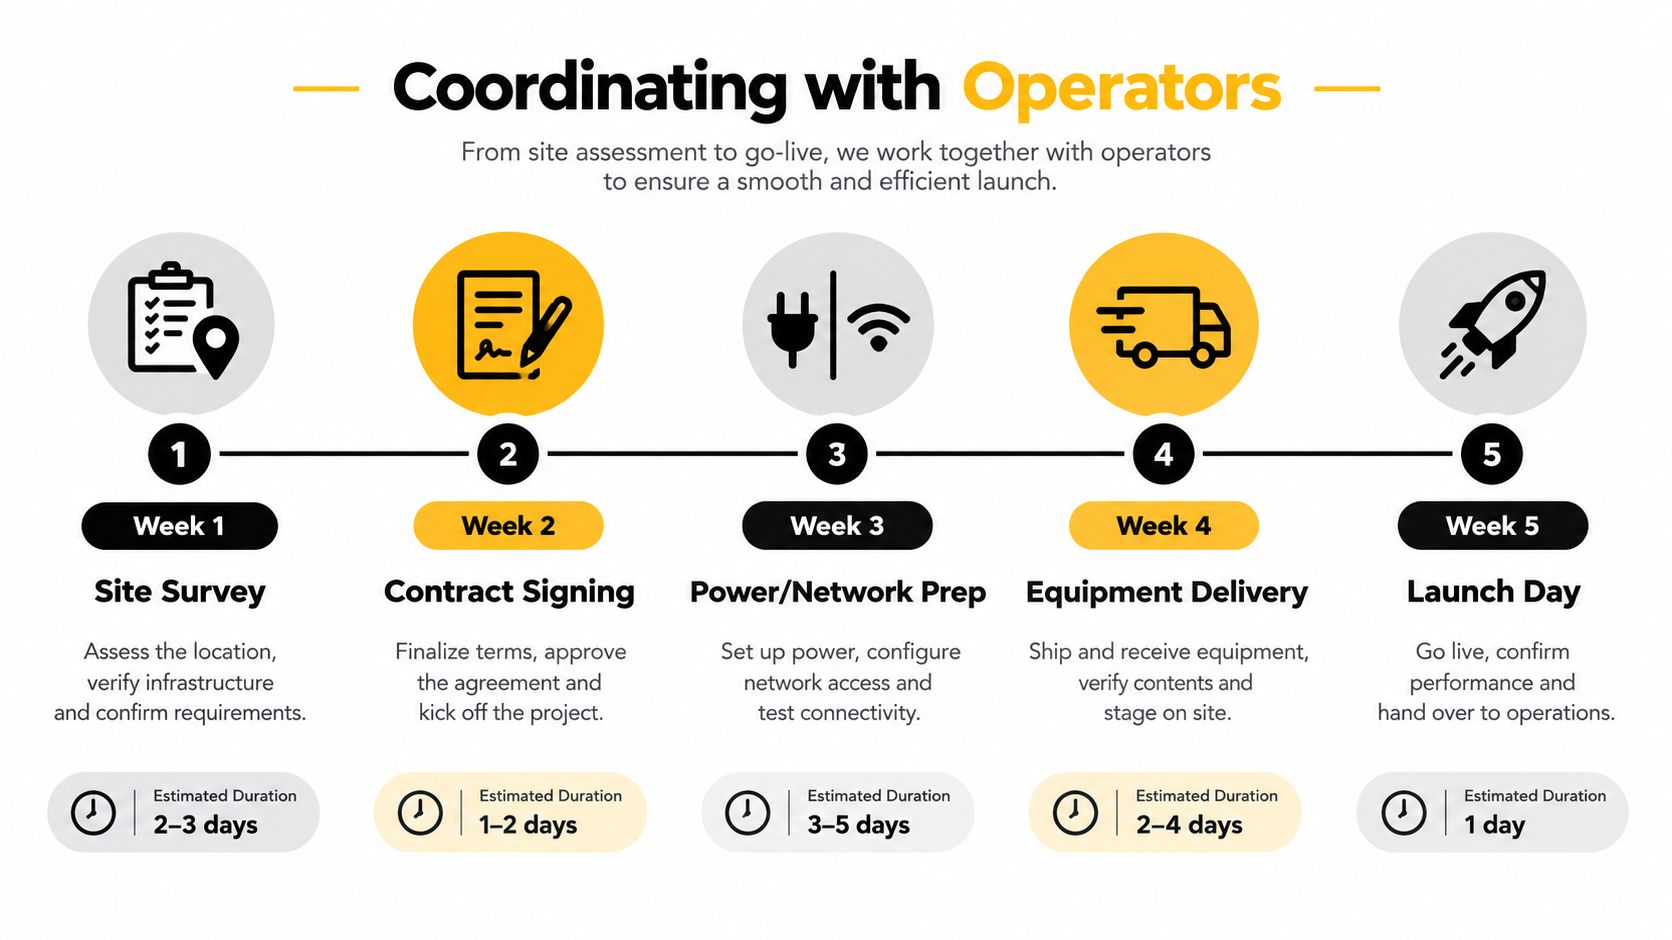
Make responsibilities visible
Put service expectations in writing. Clarify who supplies power and network access, who approves product changes, who handles damage reports, and how the operator communicates during maintenance or replenishment. A vendor management service level agreement can help both sides define response processes instead of relying on informal assumptions.
Product selection should begin with the audience, then improve through feedback. Ask employees what they want before launch, but don't treat the first survey as final. Shift patterns, dietary preferences, school schedules, patient visitors, and seasonal traffic can all change what sells.
On launch day, the facility manager should walk the customer route, test at least one cashless purchase, confirm the machine is visible from the intended approach, and check that restocking won't interfere with normal operations. The operator should verify the machine's connection, inventory records, payment flow, temperature performance where relevant, and service contact details.
A clean launch creates the foundation for useful data. If the facility and operator keep reviewing placement, assortment, accessibility, and service access, the refreshment zone can remain aligned with the people who use it instead of becoming another underused fixture.
Vendmoore Enterprises provides site surveys, smart vending installation, cashless payment options, telemetry-supported replenishment, customized product assortments, and ongoing service for workplaces and public facilities. Visit Vendmoore Enterprises to discuss a practical venue set up for your office, school, healthcare facility, industrial site, or property in Oklahoma.
Comments